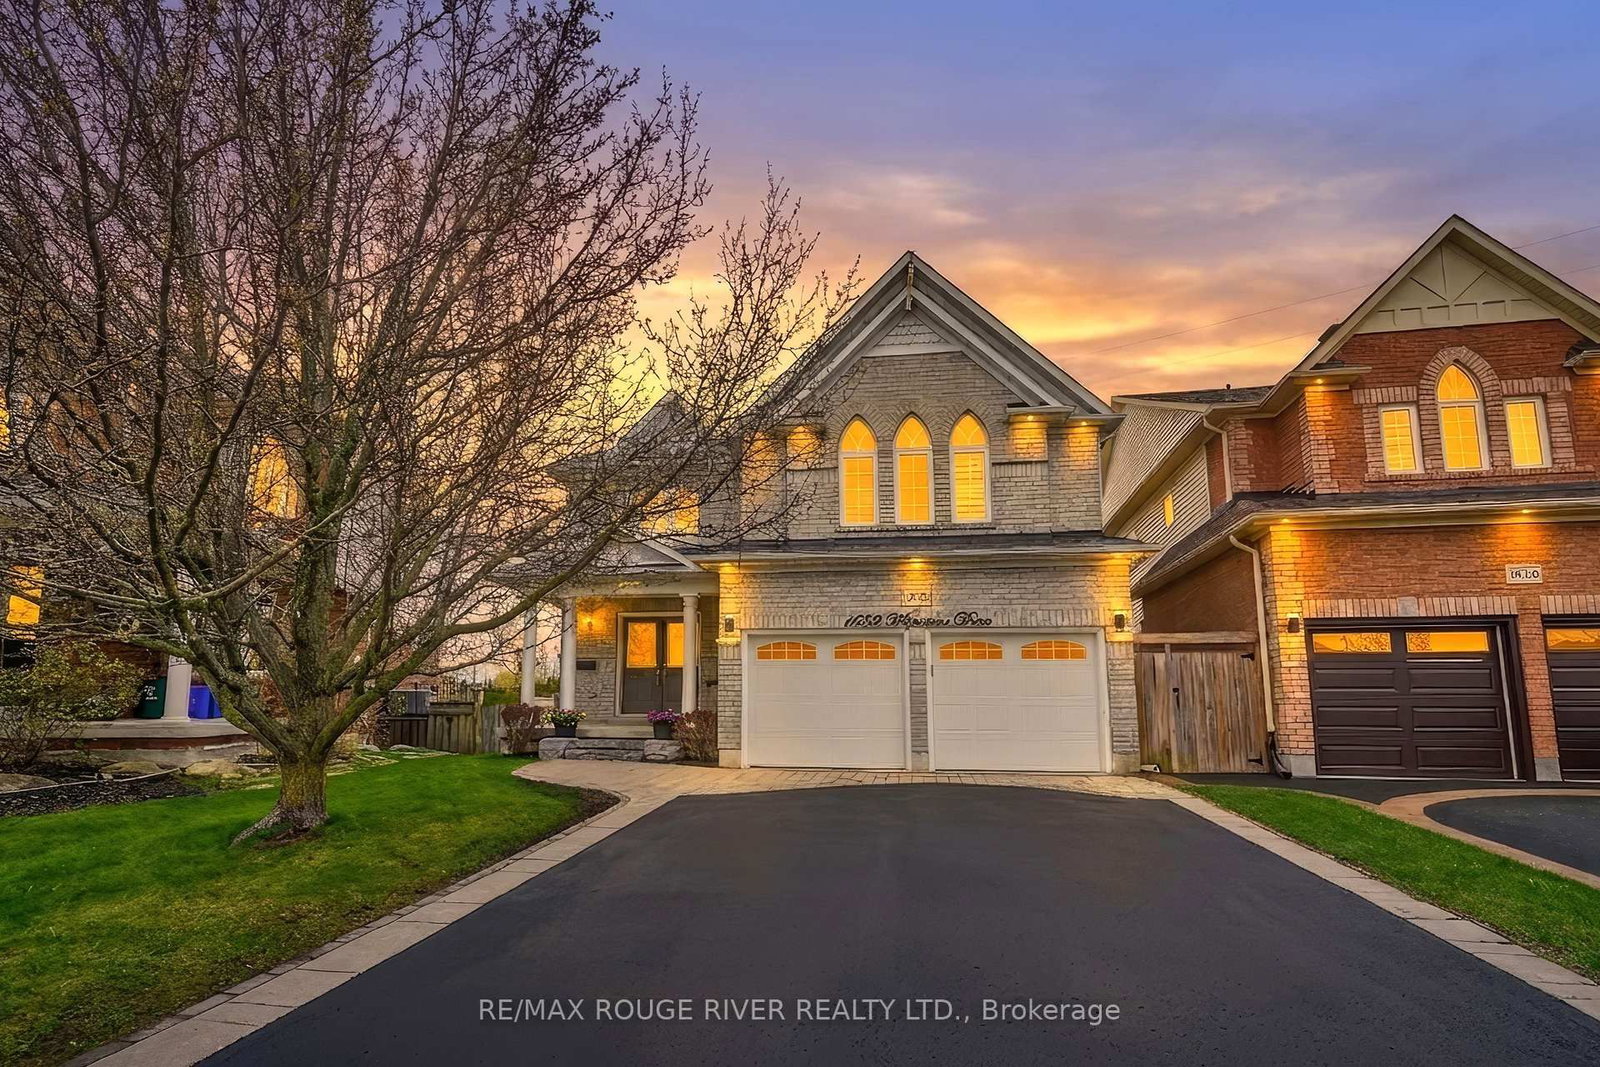
<-- style PDP --> 1714 Goldsmith Drive, Oshawa - Detached for sale for $1,048,000
  • new
  • for sale

1714 Goldsmith Drive

Oshawa, Ontario, L1K 0T8 - Taunton

$1,048,000

  • Neighbourhood

    Taunton

  • Major Intersection

    Townline Road North & Concession Road 6

  • Listed Since: 22 day(s)

  • Last update: today

Overview

  • Property Type

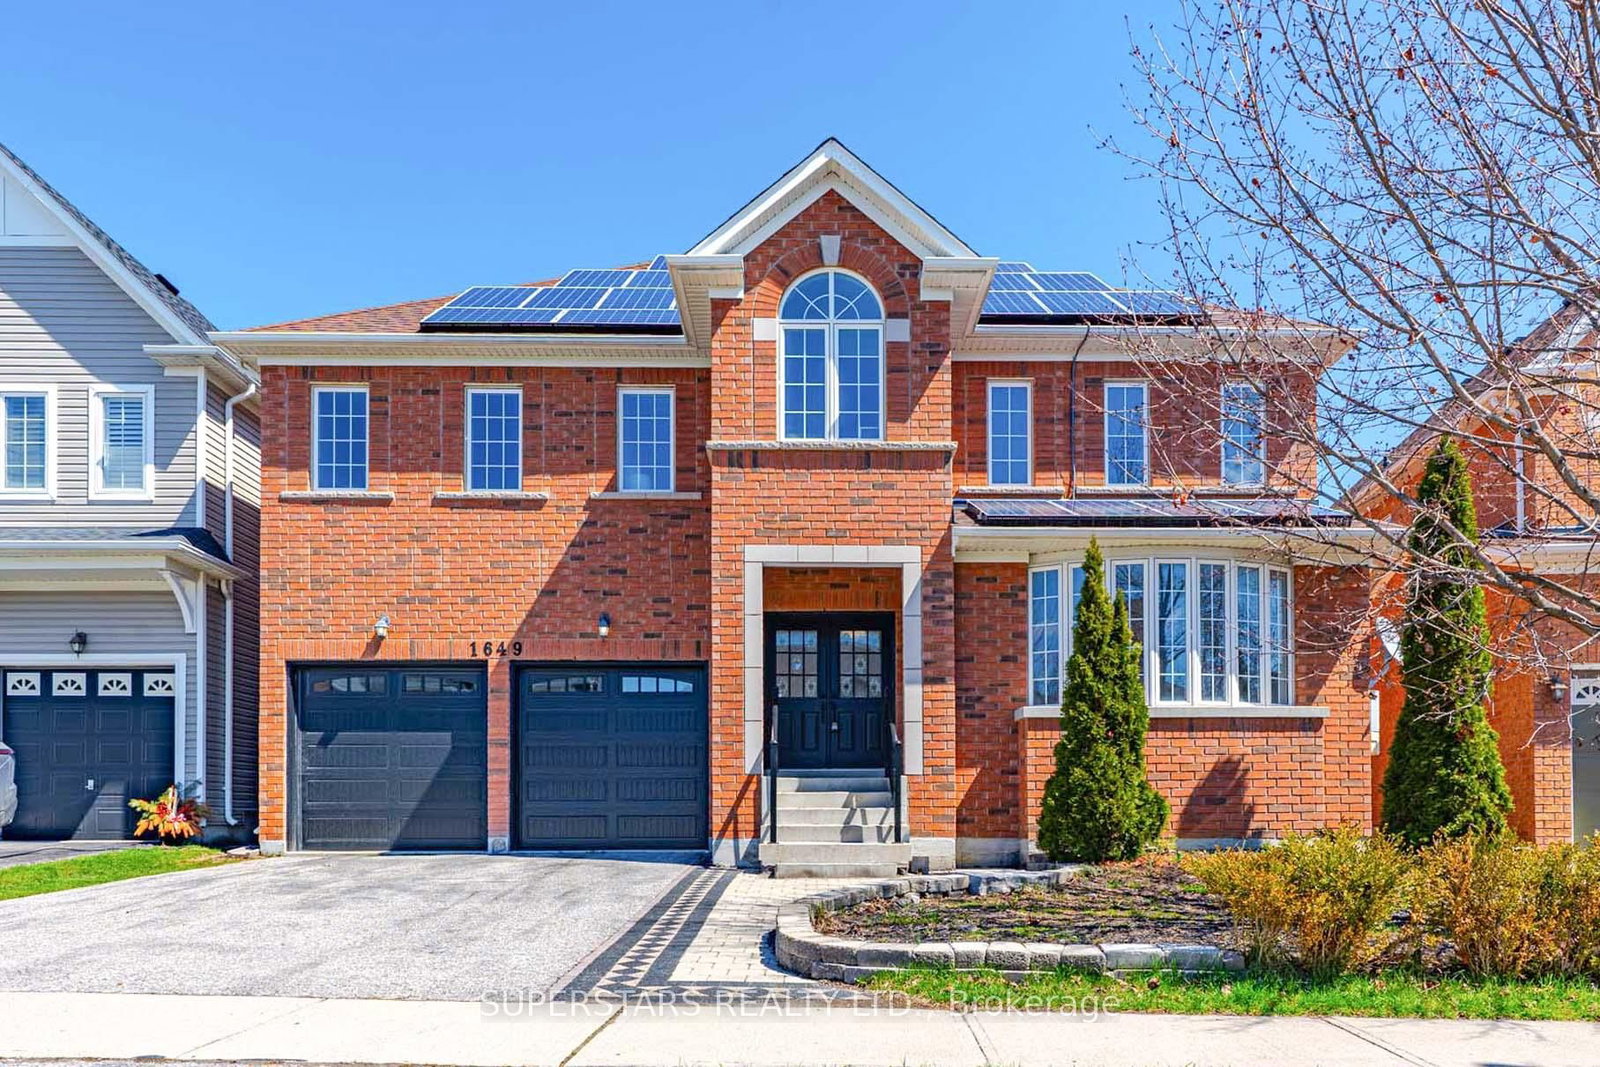
    Detached, 2-Storey

  • Bedrooms

    4

  • Bathrooms

    4

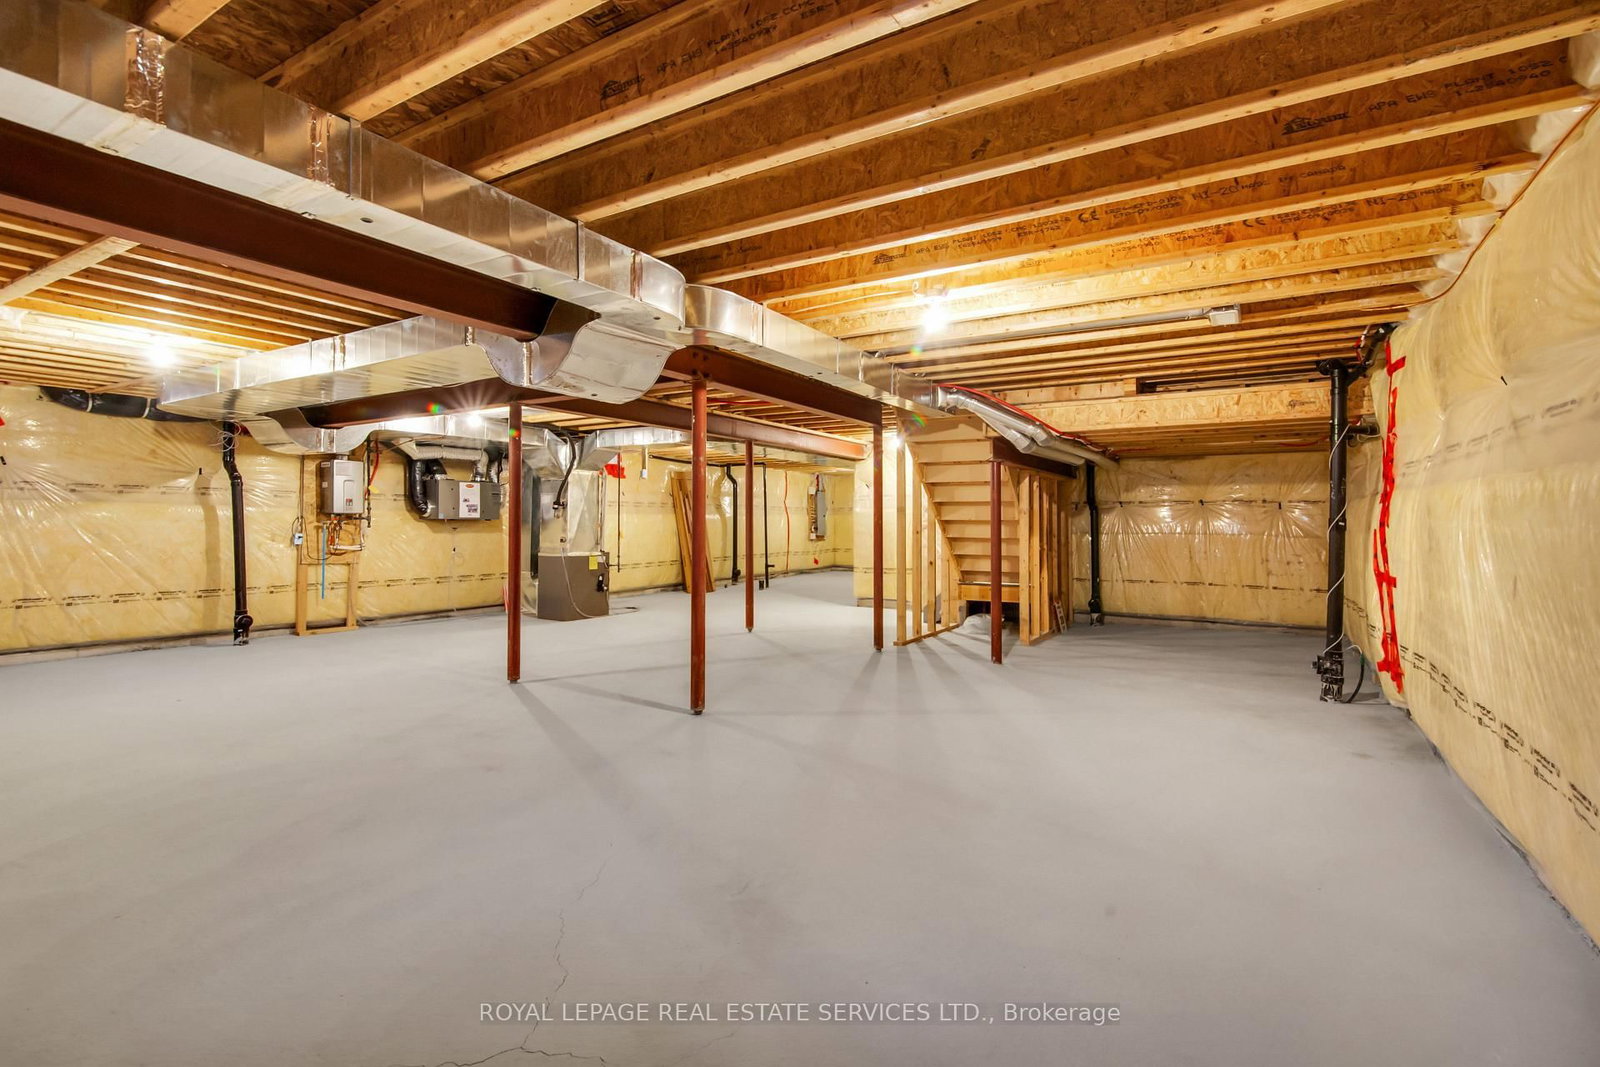
  • Basement

    Full + Unfinished

  • Kitchen

    1

  • Total Parking

    6 (2 Built-In Garage)

  • Lot Size

    40.03x114.83 (Feet)

  • Taxes

    $9,253.56 (2025)

  • Type

    Freehold

Property Description

Property description for 1714 Goldsmith Drive, Oshawa

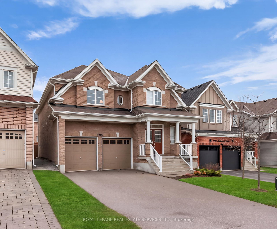
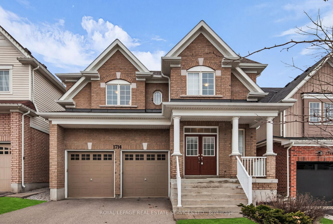
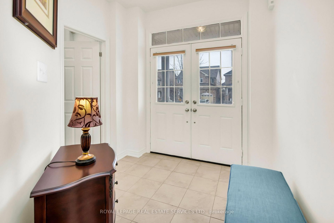
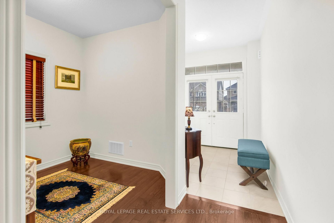
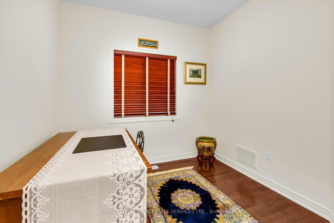
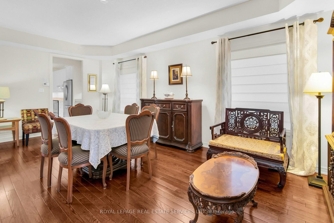
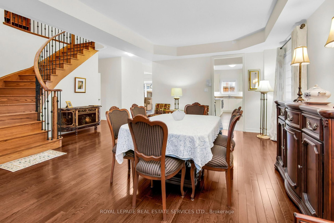
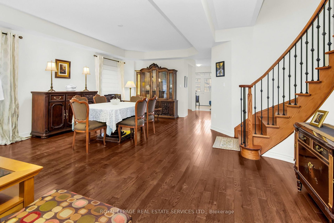
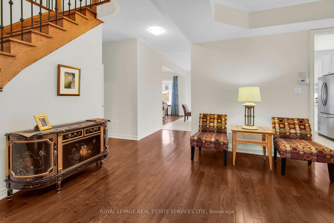
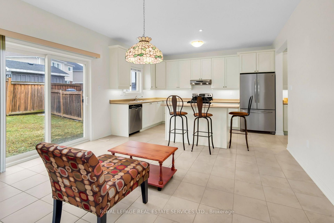
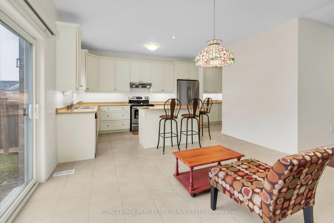
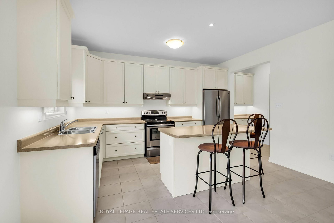
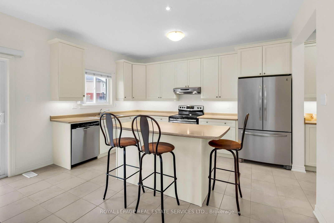
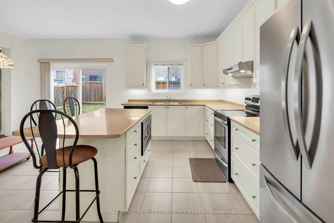
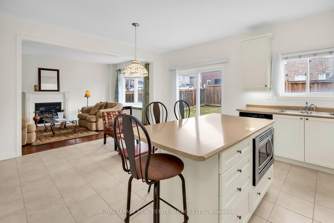
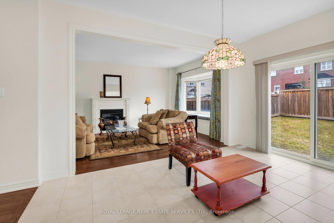
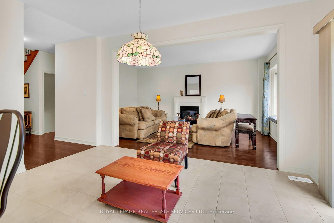
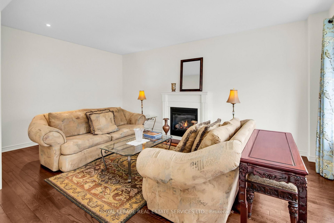
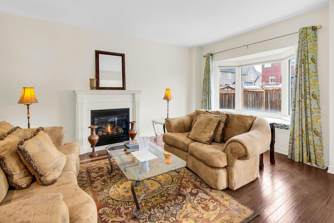
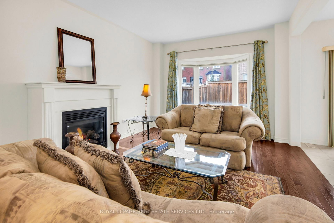
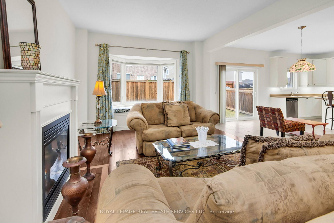
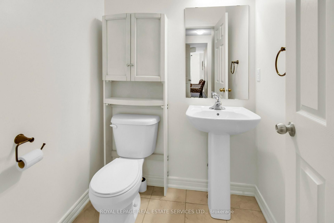
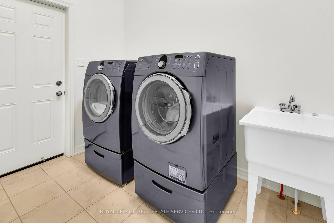
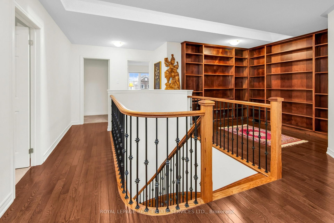
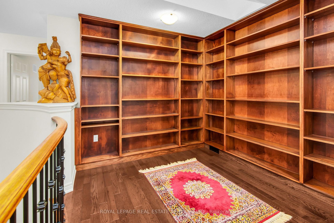
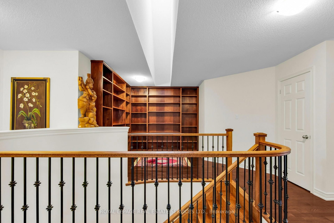
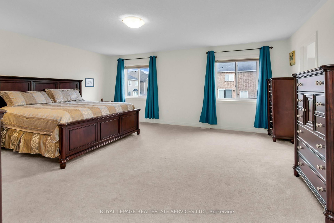
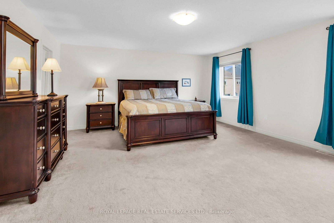
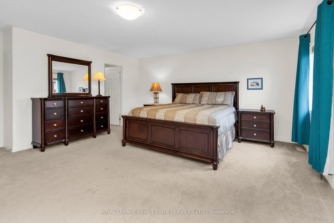
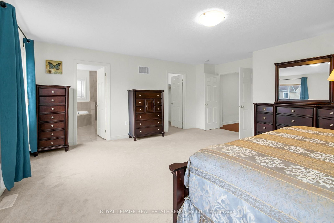
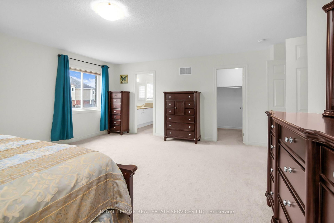
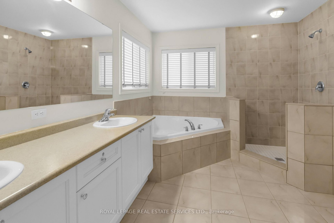
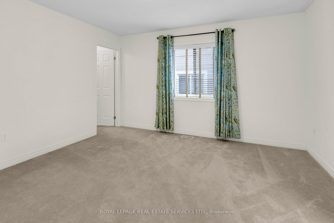
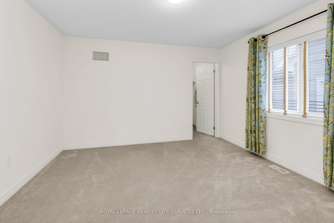
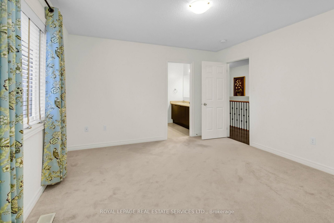
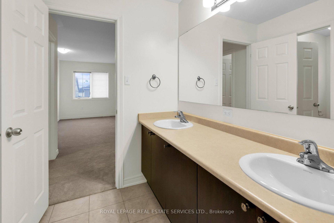
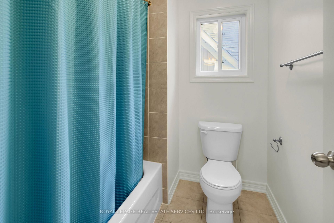
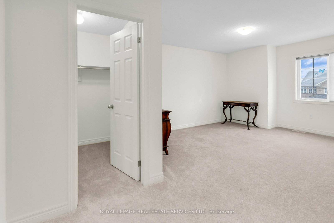
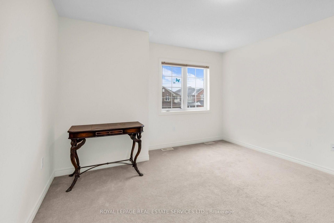
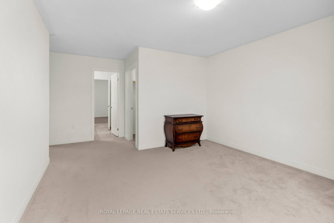
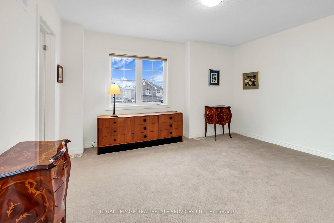
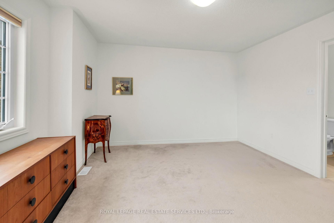
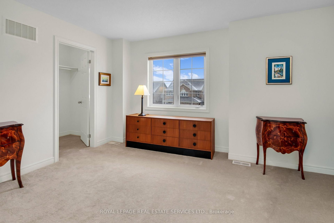
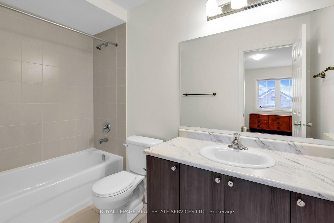
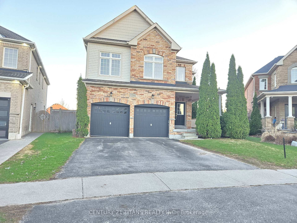
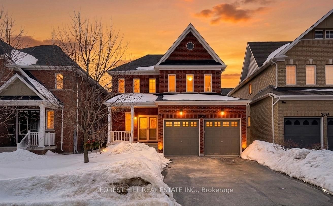
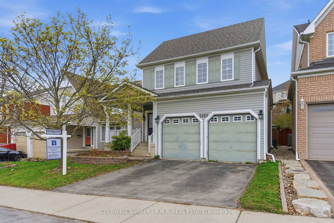
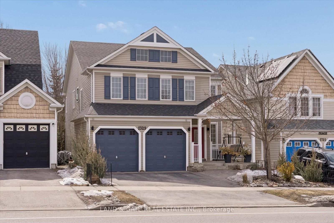
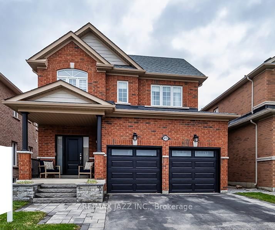
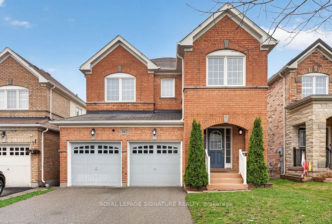
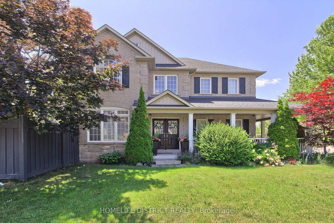
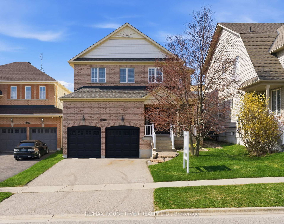
This beautiful, clean, four bedroom home was made by award winning builder Tribute Communities. It features gleaming hardwood floors, a stunning skylight, soaring 10-foot ceilings and a custom-built library. The spacious kitchen offers a generous walk-in pantry, chef's counter, and oversized pots-and-pans drawers. Formal dining area with coffered ceiling. Majestic staircase leading up to the second floor. Pristine carpeting in all four bedrooms. Jack and Jill adjoining bedrooms with a connecting bathroom. A completely separate guest bedroom with its own 4 piece private bathroom for your guests or parents to stay. The master bedroom has two his and hers closets with an immaculate stand-up shower and large tub to melt away your stress. Every bedroom has a walk-in closet! The central vacuum is thoughtfully located in the garage and has an additional outlet to conveniently vacuum your car. This lovingly maintained home features an HRV air purifier and a tankless water heating system so you will never run out of hot water. Energy efficient home means lower utility costs. No sidewalk to shovel! Enjoy the local shops, recreation centre, restaurants and walking trails. This community offers public, junior, and middle schools as well as French immersion and Catholic school systems. A stone's throw away from the 407, you will have an easy commute or enjoy a work from home lifestyle. Located in a professional community with many diverse families, this house still has that new home feeling.

Listed by ROYAL LEPAGE REAL ESTATE SERVICES LTD.

  • MLS #

    E12976066

  • Sq. Ft

    3000-3500

  • Sq. Ft. Source

    MLS

  • Lot Irregularities

    n/a

  • Year Built

    Available Upon Request

  • Pool

    None

  • Drive

    Private

  • Garage

    Built-In, 2 spaces

  • Total Parking

    6

  • Family Room

    Y

  • Den

    Y

  • Exterior

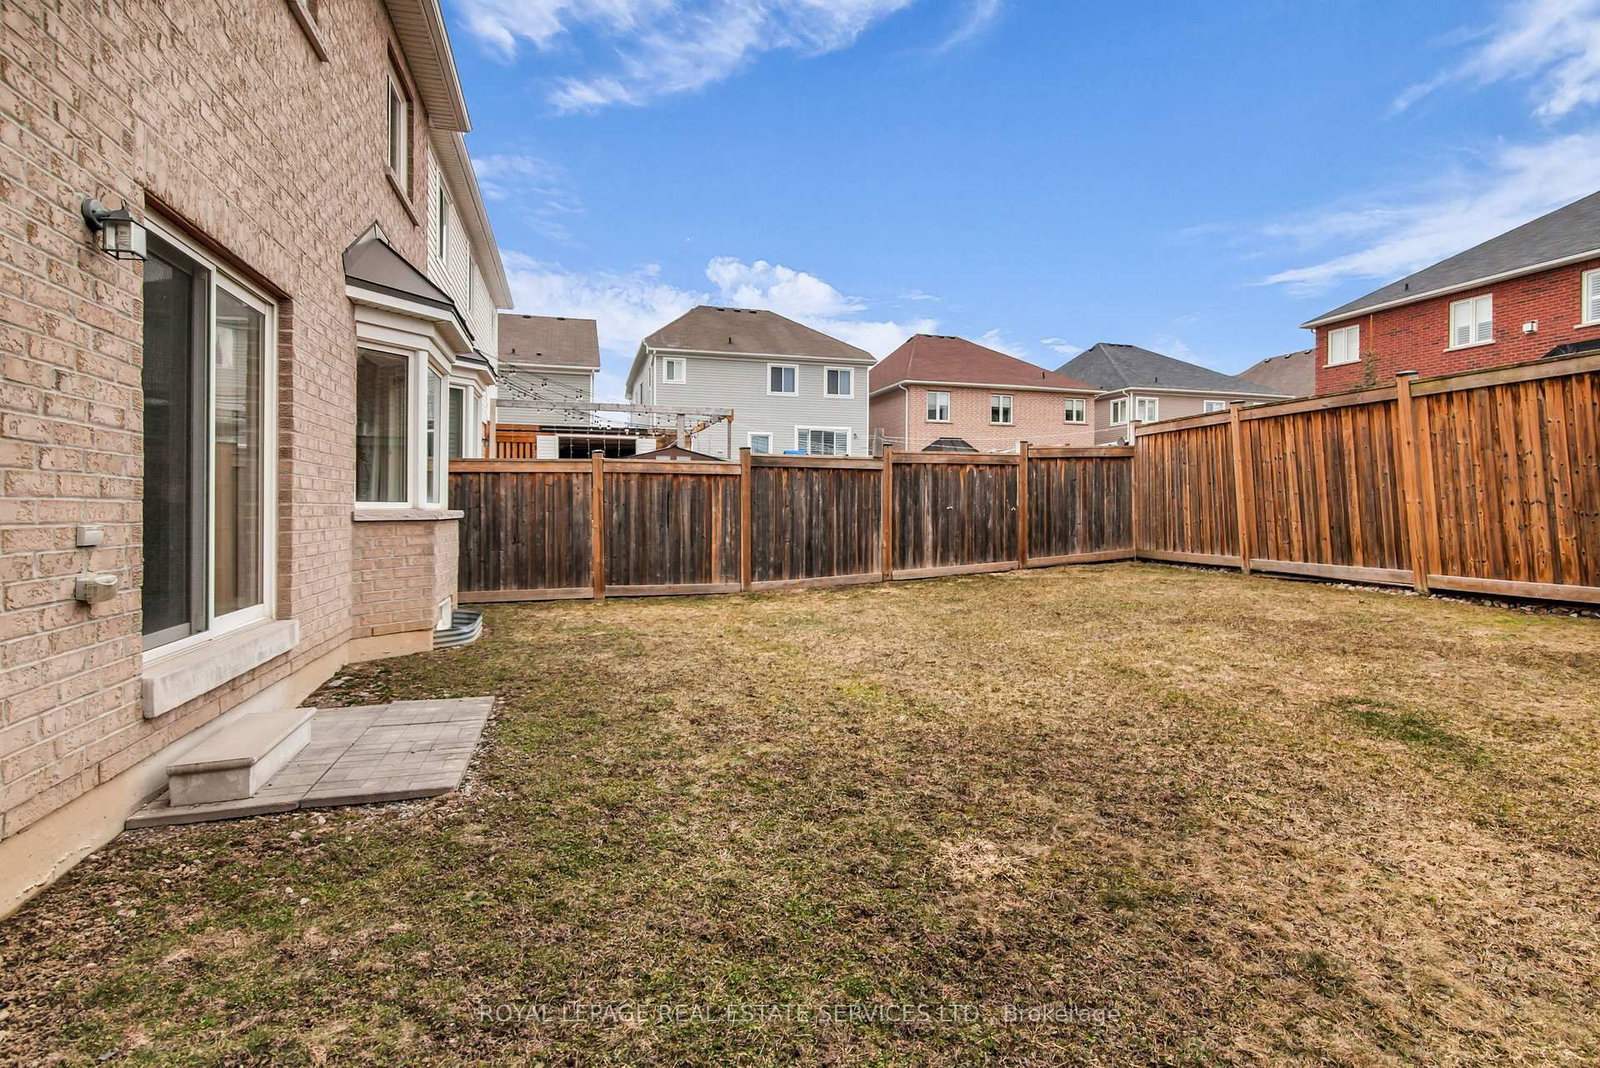
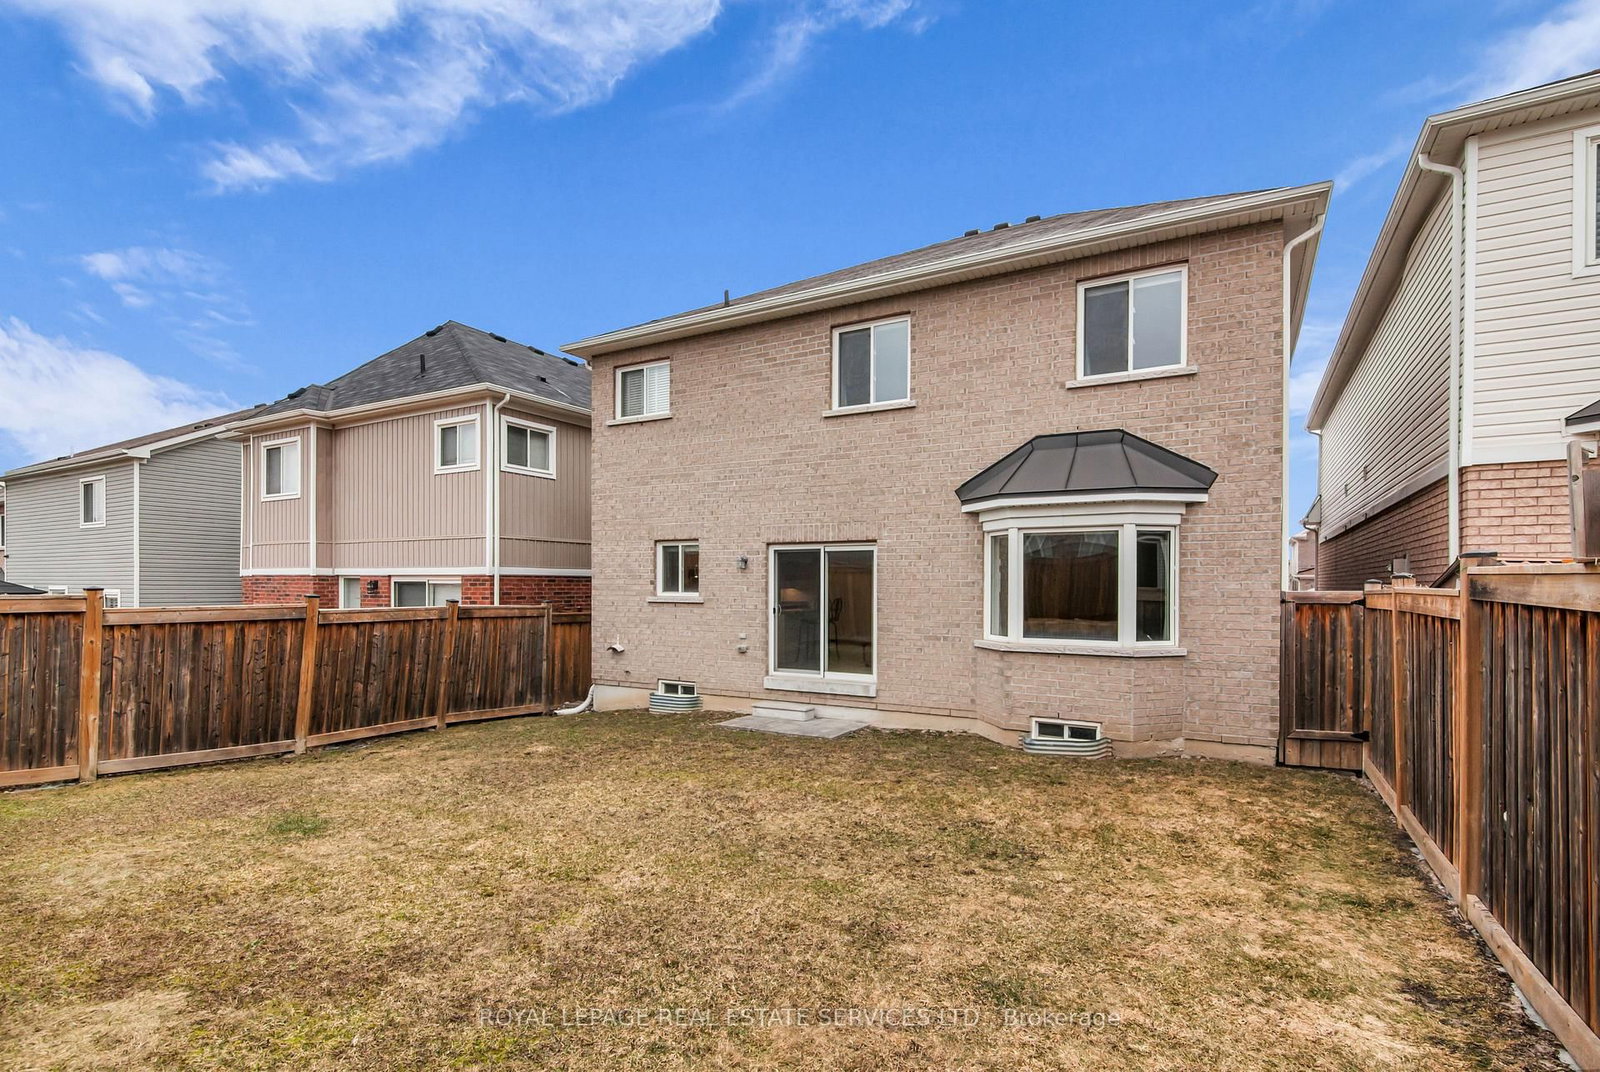
    Brick

  • Fireplace

    Y

  • Roof

    Asphalt Shingle

  • Foundation

    Poured Concrete

  • Elevator

    n/a

  • Water View

    n/a

  • Laundry Level

    n/a

  • Heat

    Forced Air

  • A/C

    Central Air

  • Water

    Municipal

  • Water Supply

    n/a

  • Sewers

    Sewers

  • Central Vac

    Y

  • Kitchen

    4.27 x 2.72 ft Main level

    Stainless Steel Appl, Pantry, Centre Island

  • Breakfast

    4.27 x 3.03 ft Main level

    Breakfast Bar, W/O To Yard, Tile Floor

  • Living

    6.25 x 3.65 ft Main level

    Fireplace, Bay Window, hardwood floor

  • Dining

    6.52 x 5.75 ft Main level

    Open Concept, hardwood floor, Large Window

  • Office

    2.67 x 2.51 ft Main level

    hardwood floor, Window

  • Primary

    5.8 x 5.49 ft 2nd level

    5 Pc Ensuite, His/Hers Closets, O/Looks Backyard

  • 2nd Br

    4.13 x 3.91 ft 2nd level

    W/I Closet, 4 Pc Ensuite, Broadloom

  • 3rd Br

    5.8 x 3.78 ft 2nd level

    Semi Ensuite, O/Looks Frontyard, W/I Closet

  • 4th Br

    4.03 x 3.78 ft 2nd level

    Broadloom, W/I Closet, Semi Ensuite

  • Loft

    3.45 x 2.65 ft 2nd level

    B/I Bookcase, hardwood floor, Skylight

  • Rec

    17.33 x 9.54 ft Bsmt level

    Concrete Floor, Unfinished

  • MLS #

    E12976066

  • Sq. Ft

    3000-3500

  • Sq. Ft. Source

    MLS

  • Lot Irregularities

    n/a

  • Year Built

    Available Upon Request

  • Pool

    None

  • Drive

    Private

  • Garage

    Built-In, 2 spaces

  • Total Parking

    6

  • Family Room

    Y

  • Den

    Y

  • Exterior

    Brick

  • Fireplace

    Y

  • Roof

    Asphalt Shingle

  • Foundation

    Poured Concrete

  • Elevator

    n/a

  • Water View

    n/a

  • Laundry Level

    n/a

  • Heat

    Forced Air

  • A/C

    Central Air

  • Water

    Municipal

  • Water Supply

    n/a

  • Sewers

    Sewers

  • Central Vac

    Y

  • Kitchen

    4.27 x 2.72 ft Main level

    Stainless Steel Appl, Pantry, Centre Island

  • Breakfast

    4.27 x 3.03 ft Main level

    Breakfast Bar, W/O To Yard, Tile Floor

  • Living

    6.25 x 3.65 ft Main level

    Fireplace, Bay Window, hardwood floor

  • Dining

    6.52 x 5.75 ft Main level

    Open Concept, hardwood floor, Large Window

  • Office

    2.67 x 2.51 ft Main level

    hardwood floor, Window

  • Primary

    5.8 x 5.49 ft 2nd level

    5 Pc Ensuite, His/Hers Closets, O/Looks Backyard

  • 2nd Br

    4.13 x 3.91 ft 2nd level

    W/I Closet, 4 Pc Ensuite, Broadloom

  • 3rd Br

    5.8 x 3.78 ft 2nd level

    Semi Ensuite, O/Looks Frontyard, W/I Closet

  • 4th Br

    4.03 x 3.78 ft 2nd level

    Broadloom, W/I Closet, Semi Ensuite

  • Loft

    3.45 x 2.65 ft 2nd level

    B/I Bookcase, hardwood floor, Skylight

  • Rec

    17.33 x 9.54 ft Bsmt level

    Concrete Floor, Unfinished

Thinking of Selling?

Find Out Your Home’s Value in Today’s Market!

No Email or Signup is required to view your home estimate.

estimate your home value

Contact Manoj Kukreja

Sales Representative,
Century 21 People’s Choice Realty Inc.,
Brokerage
(647) 576 - 2100

Manoj profile avatar

Inventory Graph

10 9 8 7 6 5 4 3 2 1 0 5 Months of inventory SELLER'S Market BALANCED Market BUYER'S Market

Mortgage Calculator

This data is for informational purposes only.

Mortgage Payment per month

Principal Amount

Interest

Total Payable

Amortization

Amortization

Closing Cost Calculator

This data is for informational purposes only.

Closing Cost Total for this property

Total Cash flow for purchasing this property

Down Payment(%)*
Additional information

Provincial Land Transfer Tax

Ontario Land Transfer Tax Rebate

Toronto Land Transfer Tax

Toronto Land Transfer Tax Rebate

PST on CMHC Insurance Premium

Lawyer Fees

$2,825

Government Registration Fee's

$164

Title Insurance

Closing Cost Total

Total Cash flow for purchasing this property

Provincial Land Transfer Tax

Ontario Land Transfer Tax Rebate

Toronto Land Transfer Tax

Toronto Land Transfer Tax Rebate

PST on CMHC Insurance Premium

Lawyer Fees

$2,825

Government Registarion Fee's

$164

Title Insurance

Down Payment(%)*

* A down payment of less than 20% is permitted only for first-time home buyers purchasing their principal residence. The minimum down payment required is 5% for the portion of the purchase price up to $500,000, and 10% for the portion between $500,000 and $1,500,000. For properties priced over $1,500,000, a minimum down payment of 20% is required.

Thinking of Selling?

Find Out Your Home’s Value in Today’s Market!

No Email or Signup is required to view your home estimate.

estimate your home value

Contact Manoj Kukreja

Sales Representative, Century 21 People’s Choice Realty Inc., Brokerage
(647) 576 - 2100

Manoj profile avatar

Recent Sold Listings in Taunton, Oshawa

Popular Cities